
Glass & Aluminum
Bi-Folding Doors
Multi-panel aluminium folding door systems that open an entire wall onto a deck, garden, or terrace.
Overview
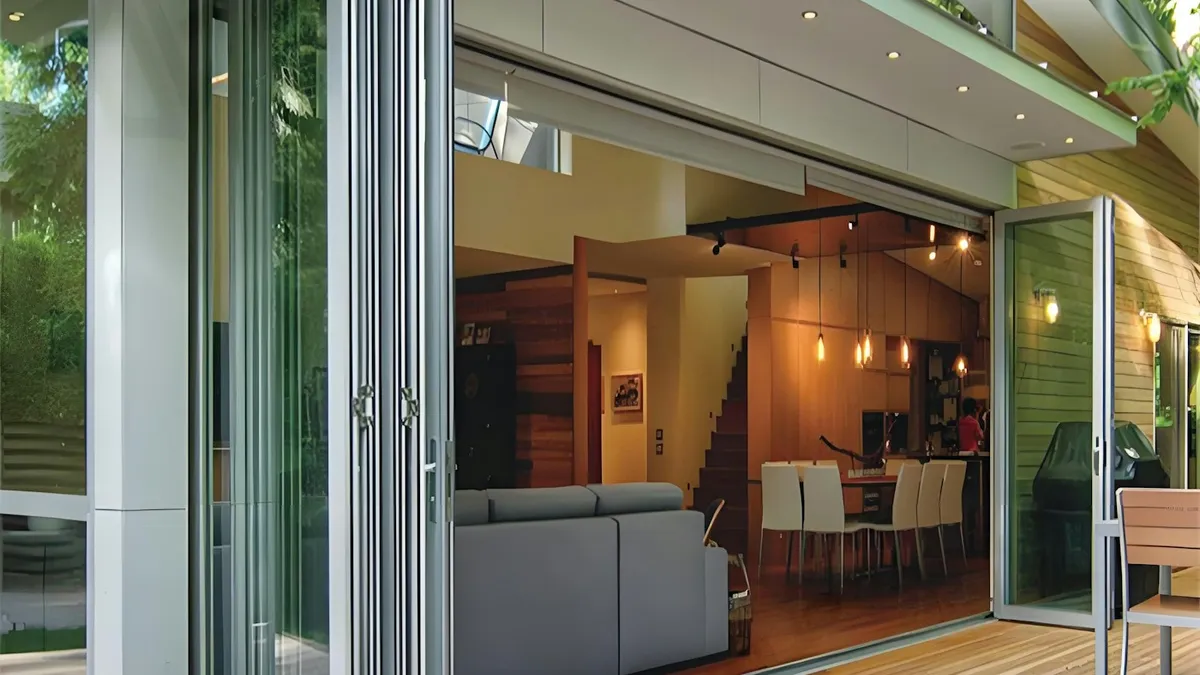
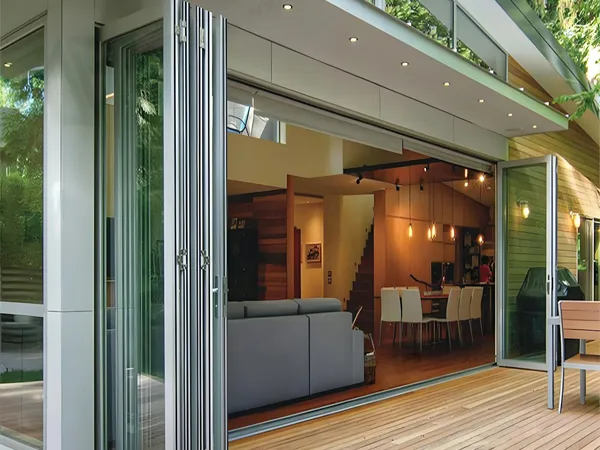
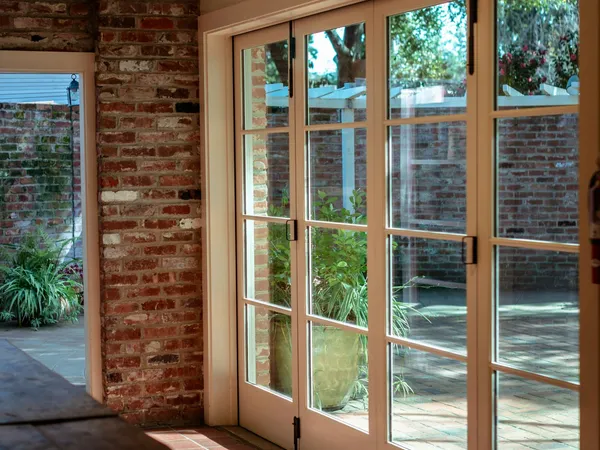
Bi-folding doors stack neatly to one or both sides of an opening, giving a near-complete wall of glass when fully open and full weatherproofing when closed — ideal for restaurants, lounges, and homes that back onto a garden or deck.
We fabricate and install bi-folding systems to the panel count and finish your opening needs, with hardware specified for the traffic and exposure of the space.
Glass & Aluminum
Related services
Glass Partitions
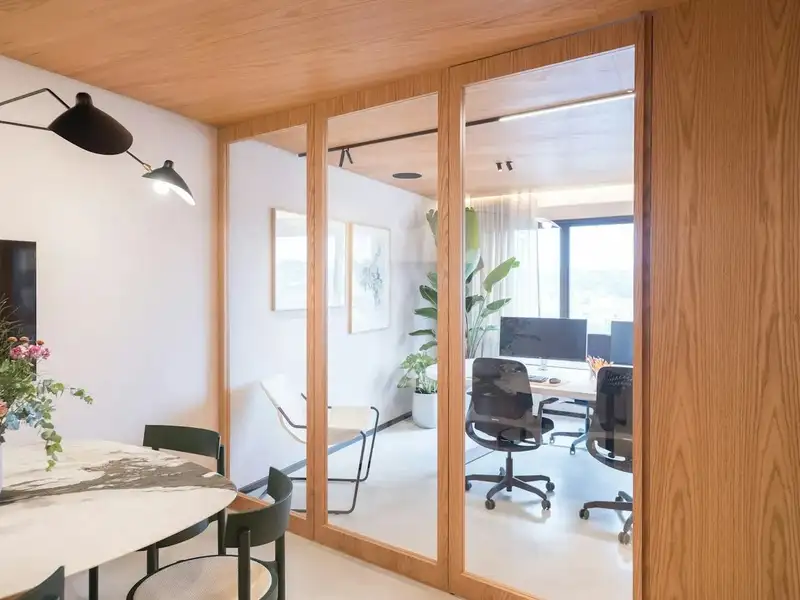
Frameless and framed glass partition systems for offices, showrooms, and residential interiors.
Learn more →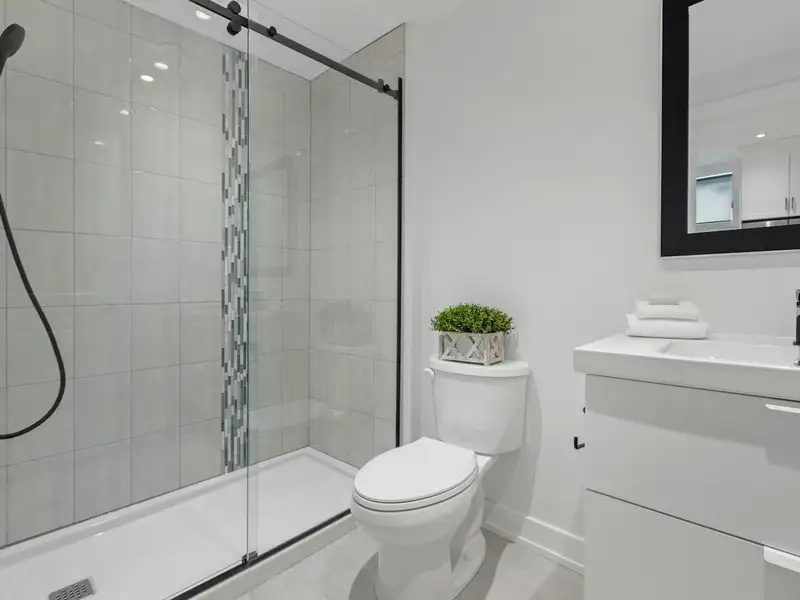
Shower Enclosures
Frameless and semi-frameless shower enclosures in tempered glass for bathrooms of every size.
Learn more →
Soundproof Glazing
Acoustic glazing systems that reduce noise transmission for offices, studios, and high-traffic environments.
Learn more →FAQ
Frequently asked questions
How many panels do I need for my opening?
As a rough guide, each panel is typically 700–1000 mm wide. We measure the opening and recommend a panel count that stacks neatly to one or both sides without panels feeling cramped or oversized.
Top-hung or bottom-rolling track — which is better?
Top-hung tracks carry the weight of the panels overhead, keeping the threshold clear and easy to clean. Bottom-rolling is sometimes preferred for very heavy panel configurations. We'll specify based on panel count and frame size.
Can bi-folding doors be left open in light rain?
Once folded back, the panels no longer seal the opening, so we'd recommend an overhang or canopy if you want the opening usable in light rain — the doors themselves are only weatherproof when fully closed.
Request a quote for Bi-Folding Doors
Tell us your project requirements and we'll respond within one business day.