
Ceilings
Acoustic & Louver Systems
Open-cell, eggcrate, and louvre ceiling systems engineered for acoustic control and plenum access in commercial spaces.
Overview
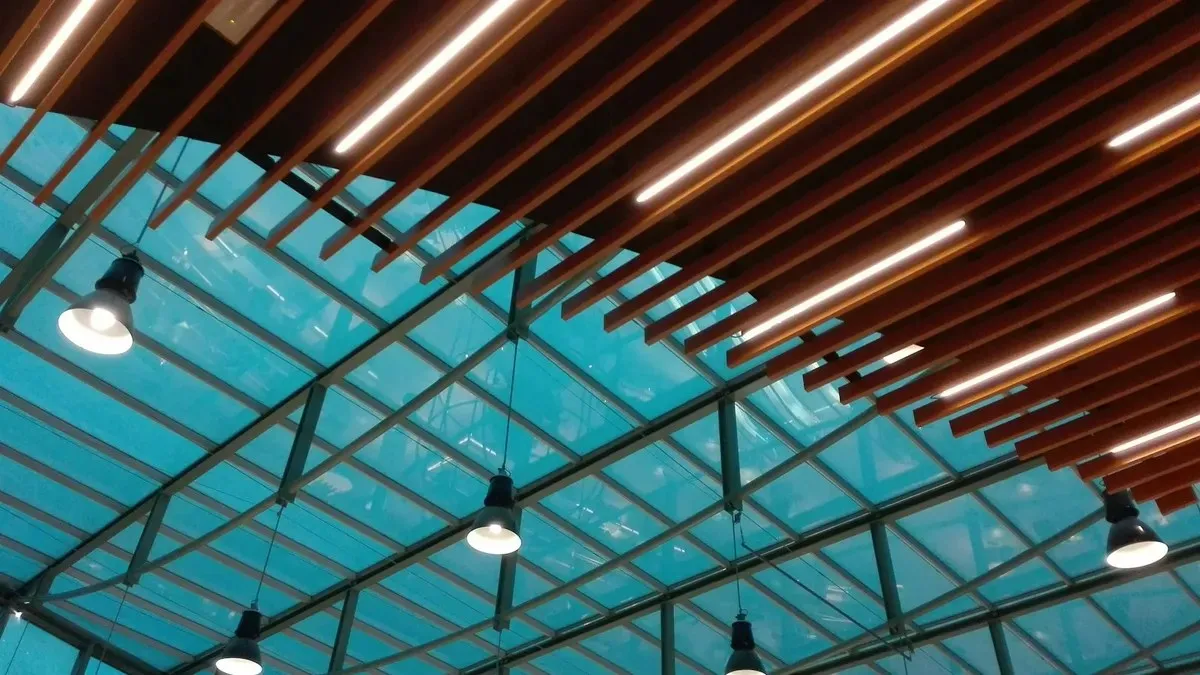
Acoustic and louvre ceilings balance open-plenum flexibility with controlled sound absorption. The open-cell geometry allows sprinklers, lighting, and HVAC to remain visible yet organised, while the depth of the cell controls reverberation.
Barakah installs aluminium eggcrate and louvre systems in auditoriums, lecture theatres, open-plan offices, and retail environments. Custom cell pitch and depth are available to match the acoustic requirement.
Ceilings
Related services
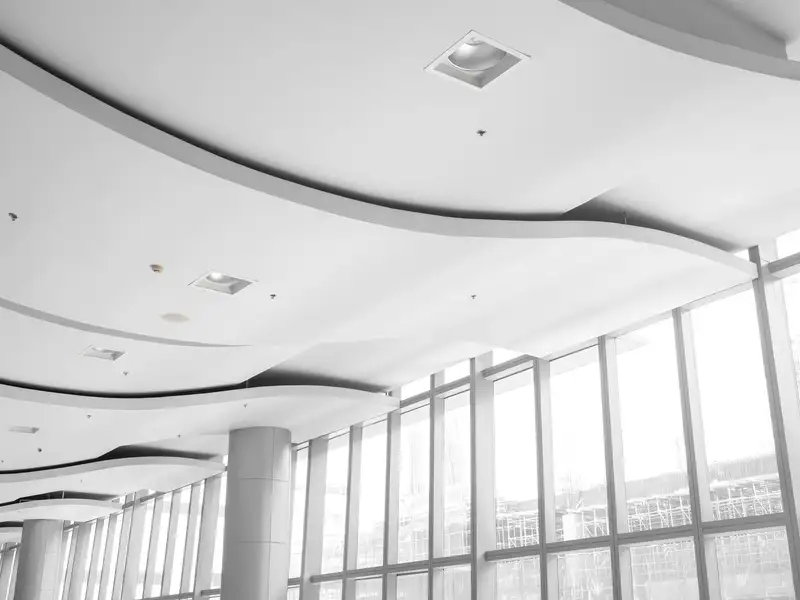
Gypsum Ceiling
Suspended gypsum board ceiling systems for smooth, paintable finishes in offices and residential spaces.
Learn more →
Wooden Ceiling
Natural and engineered wood strip and panel ceiling systems for warm, premium interiors.
Learn more →
PVC Ceiling
Moisture-resistant PVC panel ceilings for bathrooms, kitchens, factories, and exterior-covered areas.
Learn more →FAQ
Frequently asked questions
What does an acoustic louver ceiling actually do?
It combines sound absorption with a slatted, ventilated look — the louvers let air and light filter through while a backing layer absorbs reverberation, useful anywhere a flat acoustic panel ceiling would feel too closed-in.
Where does this perform better than a standard acoustic panel ceiling?
In spaces that also need airflow or a view through to services above — gyms, auditoriums, and open-plan offices with exposed services all benefit from the louvered gaps.
Can the louver spacing be adjusted for more or less acoustic absorption?
Yes — tighter spacing gives more absorption and a more closed look; wider spacing opens the ceiling up visually at some cost to acoustic performance. We specify the spacing to the room's actual use.
Request a quote for Acoustic & Louver Systems
Tell us your project requirements and we'll respond within one business day.