
Glass & Aluminum
Bay Windows
Multi-panel aluminium windows that project outward from the facade for extra space, light, and a wider view.

Overview
Bay windows project outward from the building line on an angle, adding a wider field of view and a deeper sill than a flat window of the same width — often the focal point of a living room or facade.
We design and install aluminium bay window assemblies combining fixed and opening sashes within one structurally engineered frame, finished to match the rest of the building’s glazing line.
Glass & Aluminum
Related services
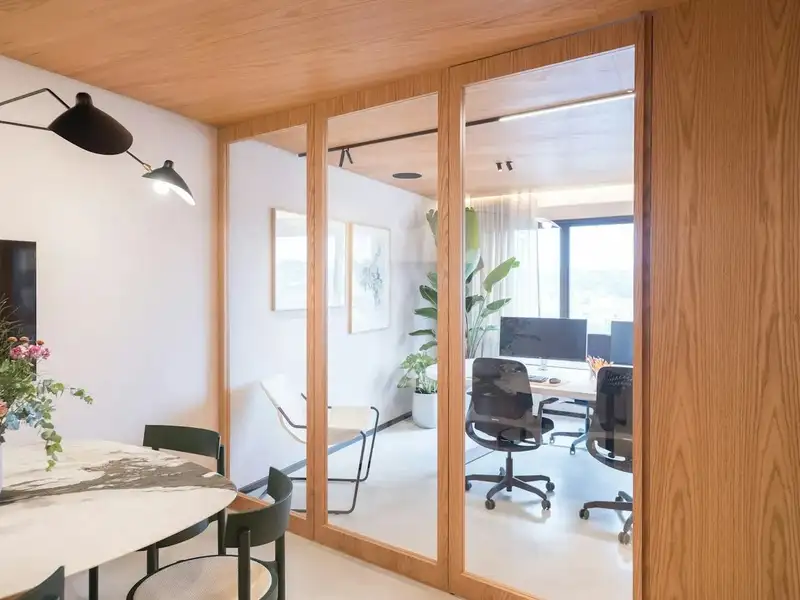
Glass Partitions
Frameless and framed glass partition systems for offices, showrooms, and residential interiors.
Learn more →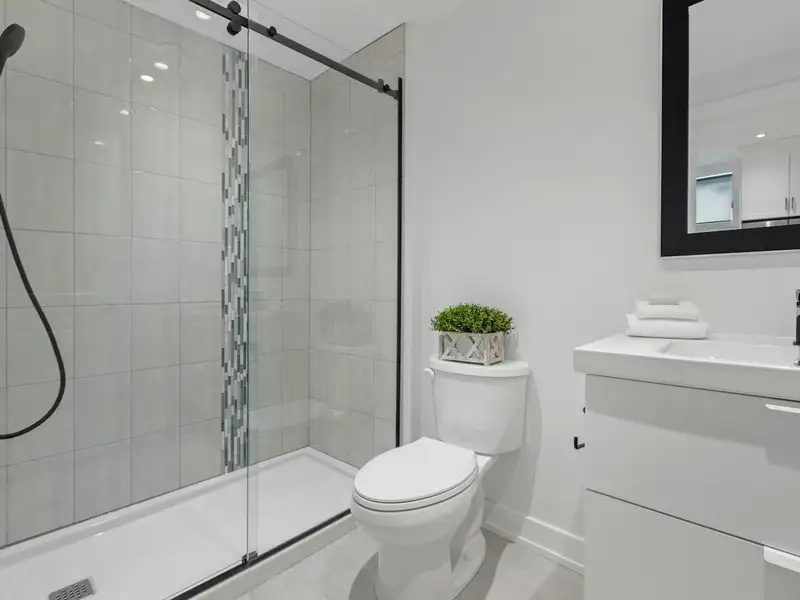
Shower Enclosures
Frameless and semi-frameless shower enclosures in tempered glass for bathrooms of every size.
Learn more →
Soundproof Glazing
Acoustic glazing systems that reduce noise transmission for offices, studios, and high-traffic environments.
Learn more →FAQ
Frequently asked questions
Does a bay window need extra structural support?
Yes — because it projects beyond the building line, the head and sill need reinforced detailing to carry the load. We engineer this as part of the design, not as an afterthought.
Can I choose which panels open in a bay window?
Yes — a typical bay mixes a fixed centre panel with casement or sliding sashes at the angled sides, but the exact mix is decided around how you'll use the room.
Will a bay window match the rest of my building's windows?
We finish bay window assemblies in the same profile series, colour, and glazing as the rest of the building's windows, so it reads as a feature rather than a mismatched addition.
Request a quote for Bay Windows
Tell us your project requirements and we'll respond within one business day.